Back to listings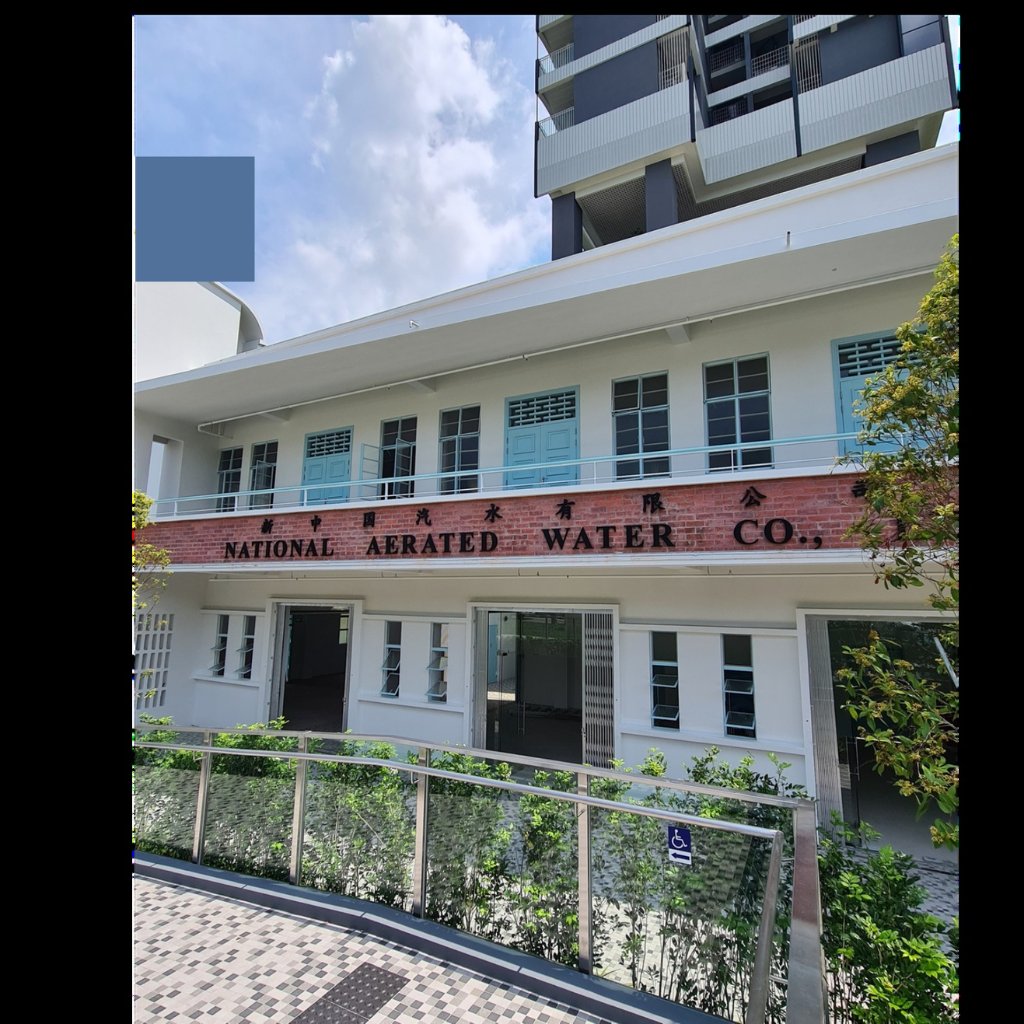
Shophouse
Featured
Former National Aerated Water Co. Building | Freehold Conserved Commercial Investment
1177 Serangoon Road
D12
Share:
Floor Area
6,555 sqft (609.0 sqm)
Power
#01-01: 150A TPN; #01-02: 63A DP; #02-01: 100A TPN
Property Details
Building
Former National Aerated Water Co. Building
Postal Code
328231
Tenure
Freehold
GST Registered
No
Nearest MRT
Potong Pasir MRT (650m) / Boon Keng MRT (850m)
MRT Walking
8 min
Nearest Expressway
PIE / CTE
Approved Uses
Wellness Centre
Childcare Centre
Student Care
Description
Rare freehold conserved commercial asset along Serangoon Road. The Former National Aerated Water Co. Building is one of Singapore's distinctive Art Deco heritage landmarks, located at 1177 Serangoon Road with prominent main road frontage of approximately 30 metres, direct access to the Kallang River park connector, and proximity to both Potong Pasir MRT and Boon Keng MRT.
The asset is currently tenanted with URA-approved uses including Wellness Centre on the ground floor and Student Care / Childcare Centre use on the upper floor, providing immediate rental income while offering long-term positioning within the wider Kallang River transformation.
With the rejuvenation of the Kallang River, improved walking and cycling connectivity, and the longer-term transformation of surrounding industrial areas into attractive mixed-use precincts, this property presents a compelling blend of heritage value, income stability, and future destination potential.
=== KEY HIGHLIGHTS ===
• Rare freehold commercial asset
• Conserved Art Deco heritage landmark
• Approx. 30m prominent Serangoon Road frontage
• Existing rental income from approved commercial uses
• Close to Potong Pasir MRT and Boon Keng MRT
• Direct access to Kallang River park connector
• Positioned for Kallang River transformation upside
• Suitable for investors seeking income, scarcity, character and placemaking potential
=== UNIT SIZES ===
Ground Floor #01-01 / #01-02: 228 sqm / approx. 2,454 sqft
Second Floor #02-01: 317 sqm / approx. 3,412 sqft
Roof Area: 64 sqm / approx. 689 sqft
Total: Approx. 609 sqm / 6,555 sqft
=== RENTAL INCOME ===
#01-01 / #01-02
Approved Use: Wellness Centre
Rental: $12,800/month, stepping up to $13,800/month
#02-01 (verify unit number before publishing)
Approved Use: Childcare Centre / Student Care use
Rental: $15,015/month until 31 July 2028
Total Rental: Approx. $27,815/month currently / Approx. $28,815/month after step-up
=== MONTHLY OUTGOINGS ===
Maintenance Fund: approx. $3,240/month
Sinking Fund: approx. $450/month
Total MF + SF: approx. $3,690/month
No. of shares: 90 shares for 3 units
=== TECHNICAL DETAILS ===
Power rating:
#01-01: 150A TPN
#01-02: 63A DP
#02-01: 100A TPN
=== LOCATION & CONNECTIVITY ===
The property is located along Serangoon Road near the Kallang River, with direct access to park connectors and convenient connectivity to Potong Pasir, Boon Keng, the city fringe and the CBD.
• Approx. 650m to Potong Pasir MRT
• Approx. 850m to Boon Keng MRT
• Approx. 13 mins drive to Marina Financial District
• Approx. 13 mins drive to Raffles Place
• Approx. 13 mins drive to Tanjong Pagar
• Approx. 13 mins drive to Orchard Road
=== HERITAGE STORY ===
Built in 1954, the Former National Aerated Water Co. Building was used to manufacture soft drinks such as Sinalco, Kickapoo and Royal Crown Cola. The Art Deco style building was designed by K.K. Tan, who also designed the conserved Change Alley Aerial Plaza.
The main building was gazetted for conservation by URA in 2017 and has since been refurbished and integrated with JUI Residences. The building retains distinctive features including its signage tower, balcony with brick parapets, Art Deco timber transom panels, and concrete sun-shading ledge.
=== URA MASTER PLAN / KALLANG RIVER TRANSFORMATION ===
The Kallang River corridor presents rejuvenation opportunities for new homes, workplaces, recreation and community spaces. The surrounding industrial estate is expected to evolve in the longer term into a more attractive mixed-use waterfront precinct.
With infrastructure improvements supporting walking, cycling and better connections across town, the property is positioned near a transformation corridor with potential future placemaking value.
=== ASKING PRICE ===
Price on Application
=== CONTACT ===
For price, floor plan, rental details and investment analysis, contact Sandra Li at 9088 9977.
=== VERIFICATION NOTES ===
• Unit #02-01 vs #02-02: Source documents show discrepancy — verify before finalising.
• One rental step-up date appears as 30 April 2026 — confirm exact date.
Mortgage Calculator
75%
4.0%
25 years